
Open House Sat, Sep 26th 12:00 PM - 02:00 PM - Views

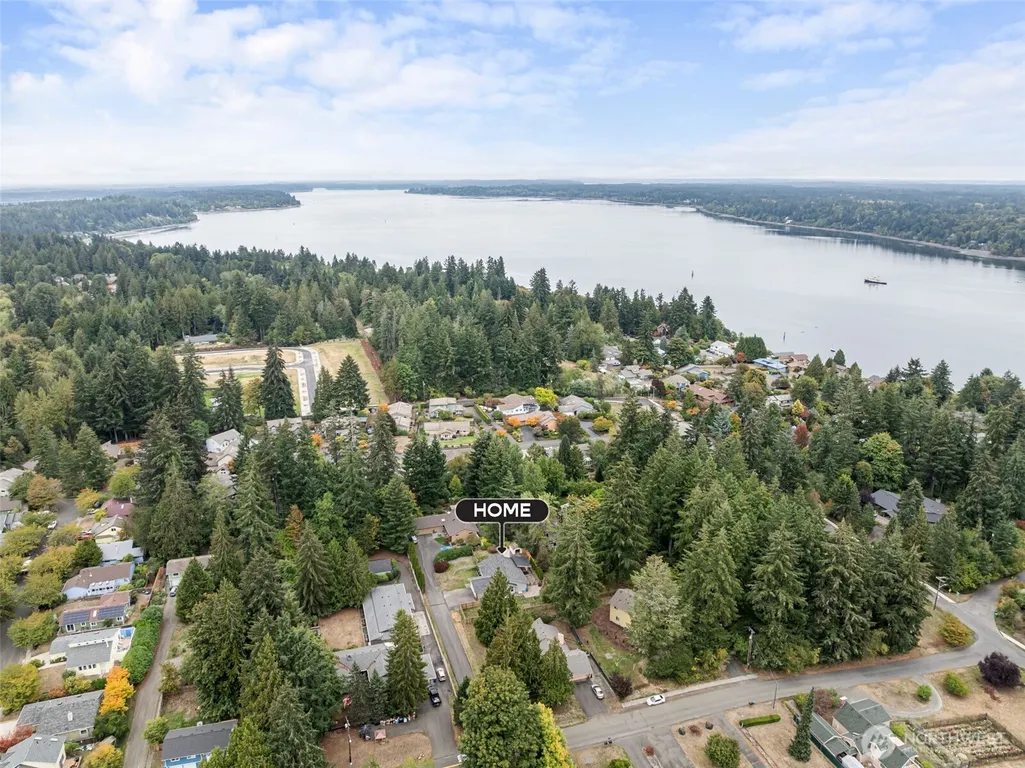
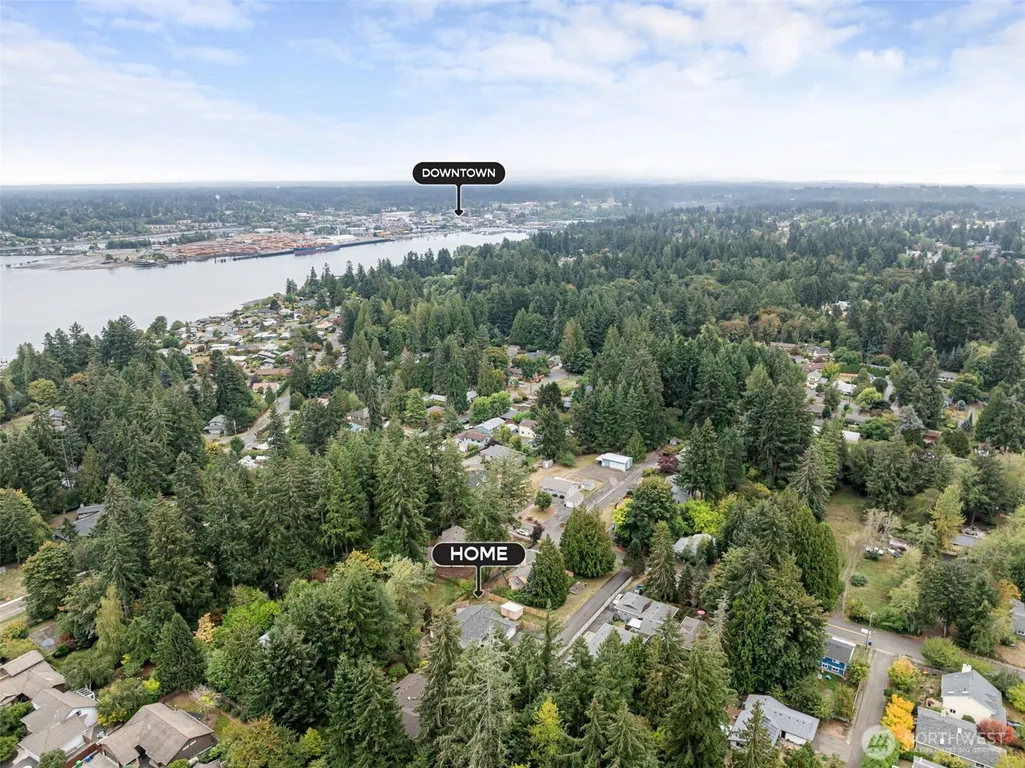
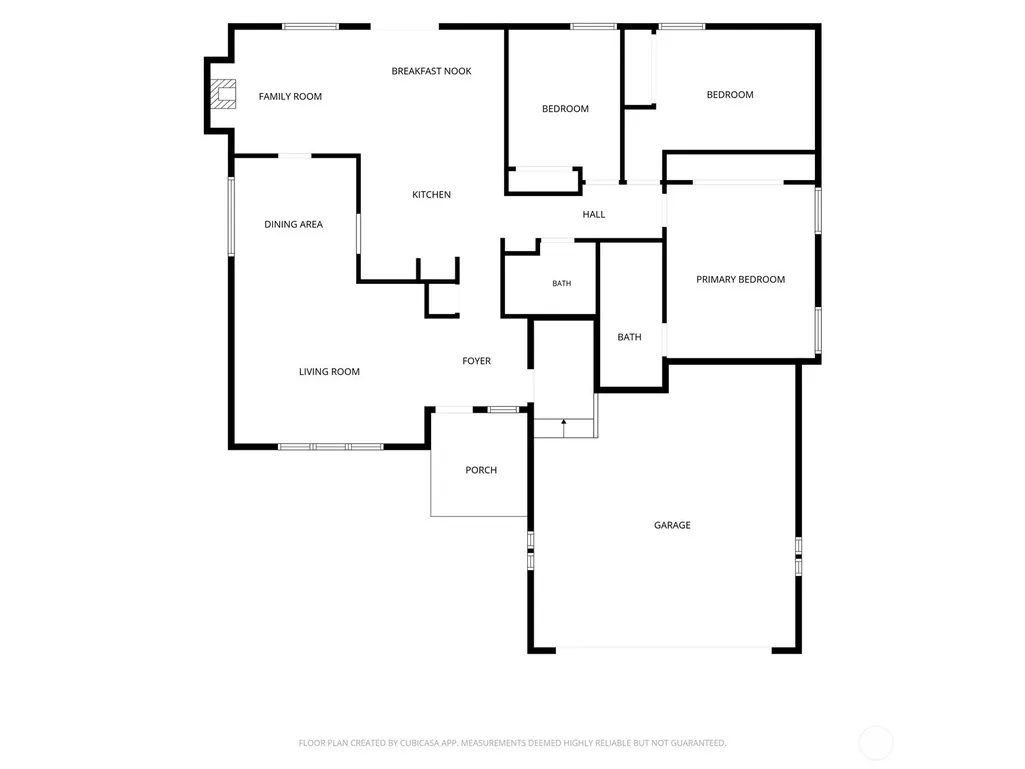
Address
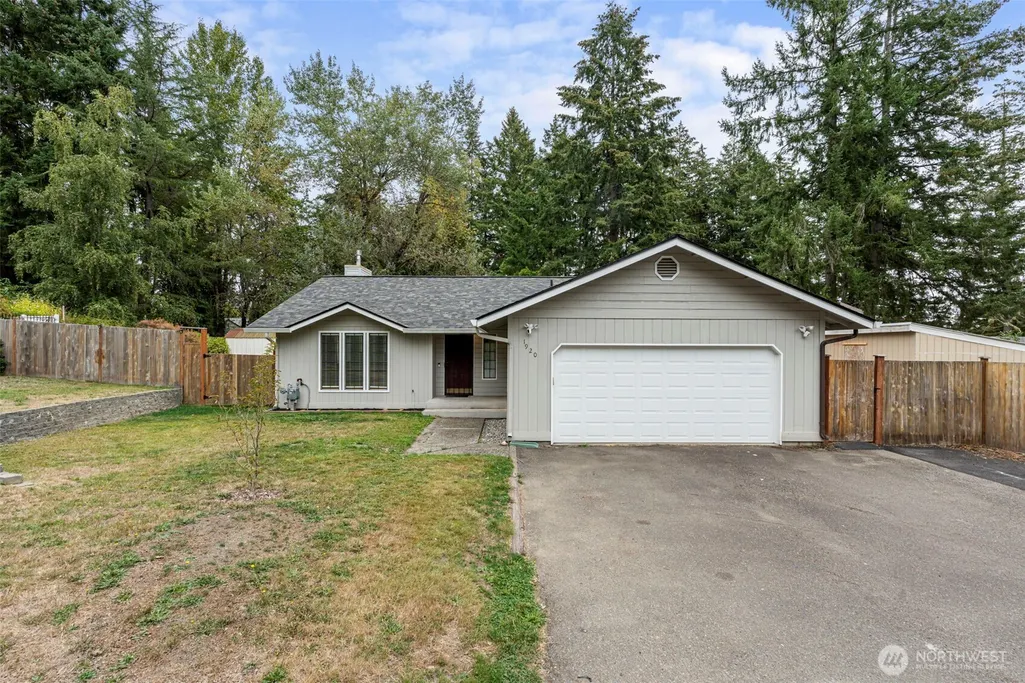
1920 Burbank Avenue Nw, Olympia, WA
Price
$ 525,000
Property Attributes
- ID#2586225
- TypeSingle Family
- CountyTHURSTON
- CityOlympia
- AreaOlympia Westside
- NeighborhoodWestside
- Zip98502
- Style1 Story
- Year Built1984
- Taxes$ 4614
- Price$ 525,000
- Bedrooms3
- Full Bathrooms2
- Half Bathrooms0
- Sqr Footage1416
- Lot Size0.3177 Acres
Data Source:
Northwest Multiple Listing Service (NWMLS)
Property Description
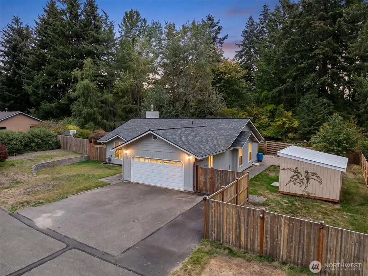
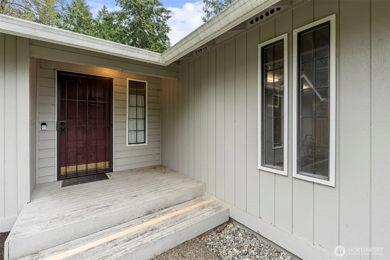
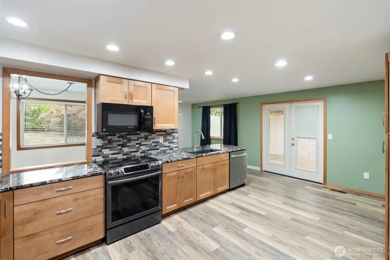
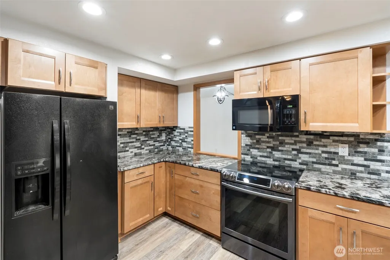
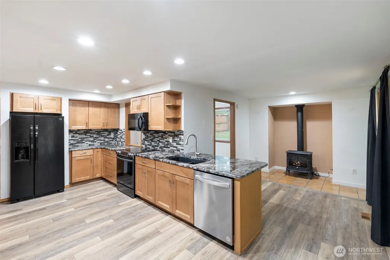
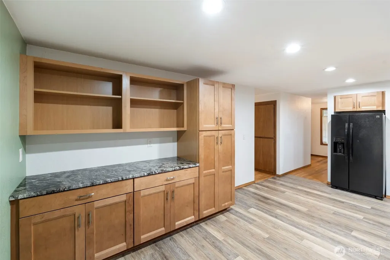
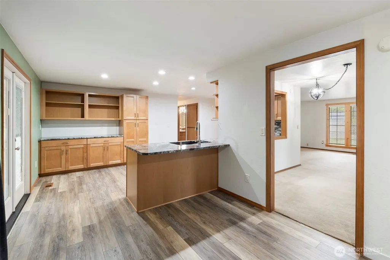
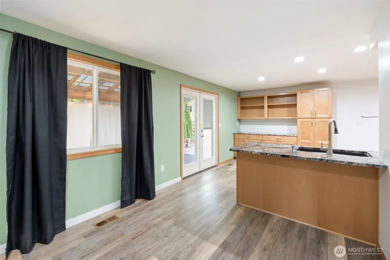
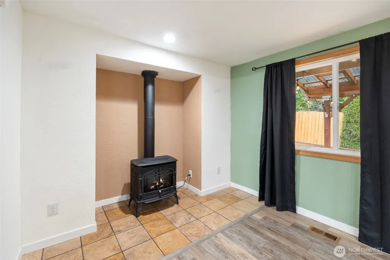
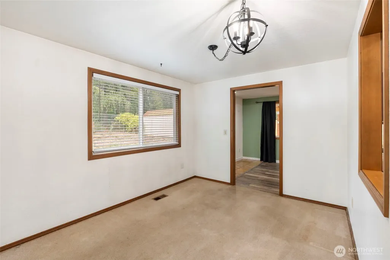
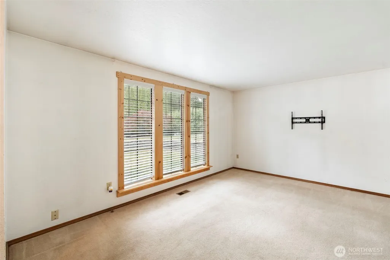
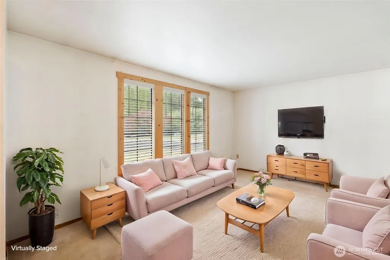
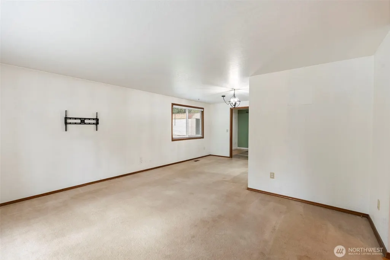
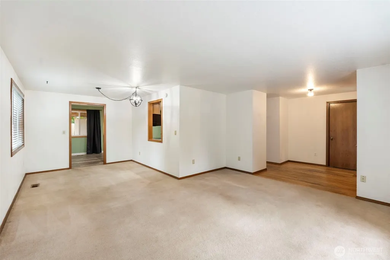
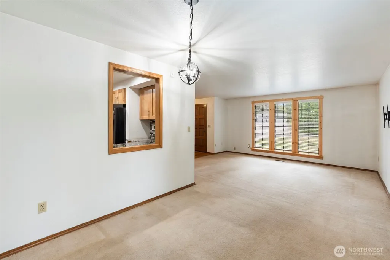
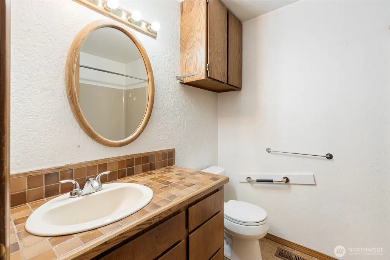
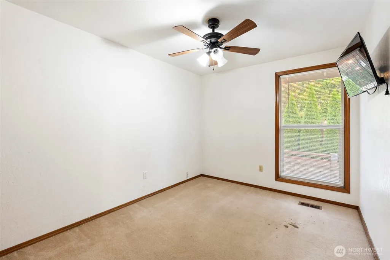
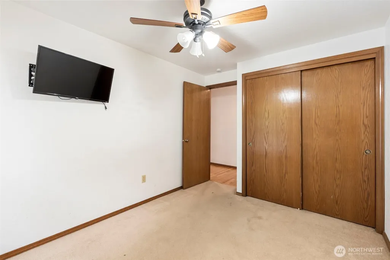
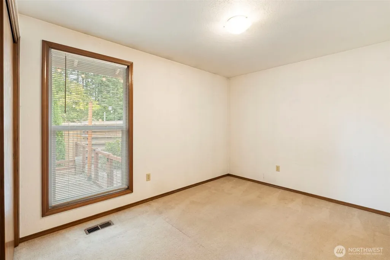
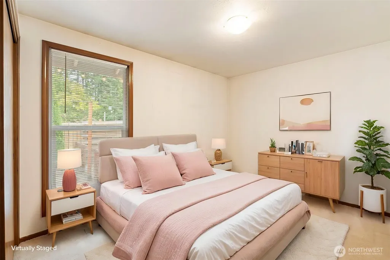
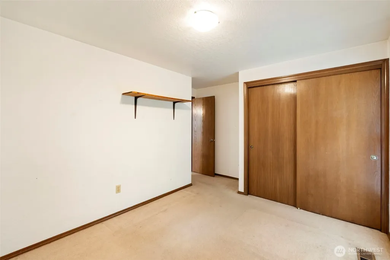
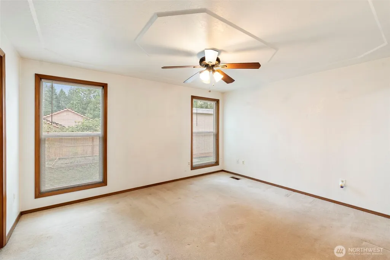
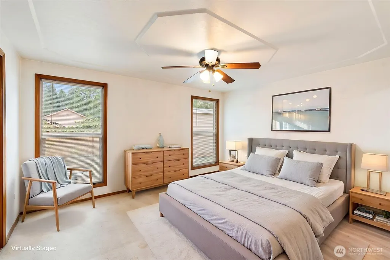
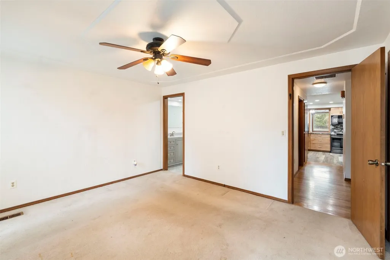
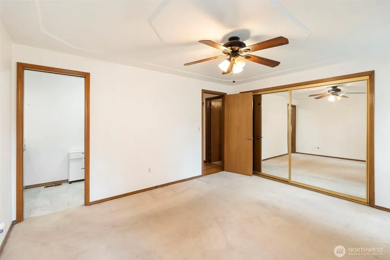
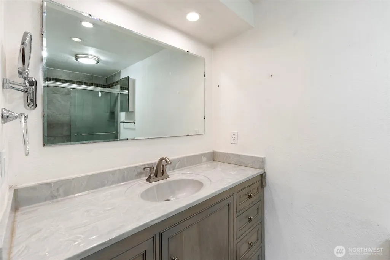
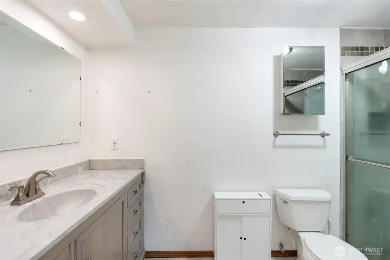
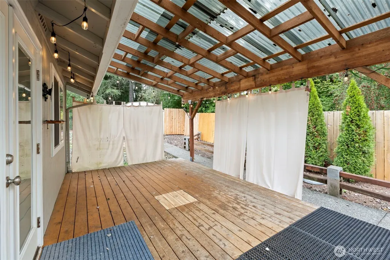
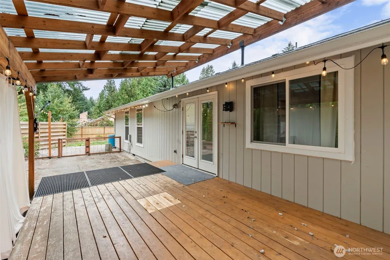
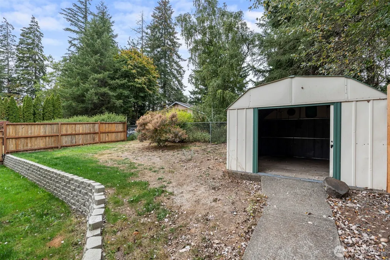
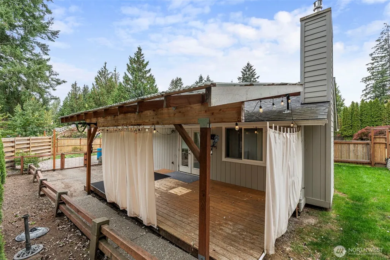
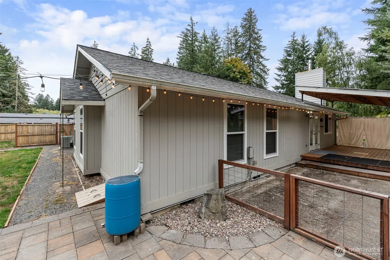
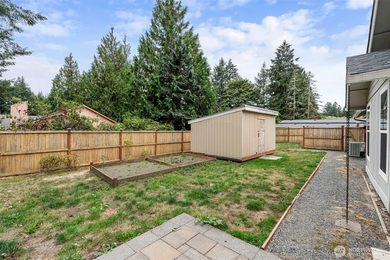
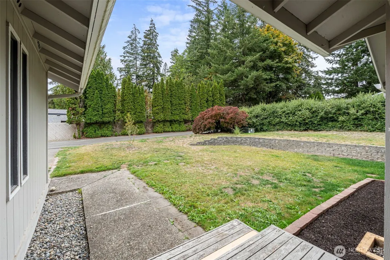
Charming Westside Olympia home with key updates, great outdoor space, and room to make it your own! This 3 bedroom, 2 bath home offers a comfortable layout in a convenient location near shopping, dining, parks, schools, medical services, and commuter routes. The kitchen was fully remodeled approximately two years ago with new cabinets, solid surface countertops, and LVP flooring. Stay comfortable year-round with a heat pump for efficient heating and cooling, plus a gas stove that provides a cozy backup heat source. Enjoy the covered back deck and patio overlooking the fully fenced backyard—perfect for pets, play, gardening, or entertaining. Not one, but two storage sheds offer extra room for storage and/or gardening supplies as well. Seller is offering a $3,000 flooring allowance with a full-price offer, giving buyers added flexibility to personalize the home after closing. A fantastic opportunity in one of Olympia’s most convenient locations!
| Price History | |
|---|---|
| 9/24/2026 | Listed $525,000 |
General Features
| Living Area | 1416 |
|---|---|
| Sewer | Sewer Connected |
| Heating | Forced Air,Heat Pump,Stove/Free Standing |
| Cooling | Forced Air,Heat Pump |
| Possession | Closing |
| Roof | Composition |
| Appliances | Dishwasher,Microwave,Refrigerator,Stove(s)/Range(s) |
| Security Features | Fully Fenced,Partially Fenced |
| Year Built | 1984 |
| View | Territorial |
| Topography | Level |
| Levels | One |
| Property Subtype | Single Family Residence |
| Tax Year | 2025 |
| County | Thurston |
| New Construction | No |
| Property Type | Residential |
| HOA | No |
| Attached Garage | Yes |
| Subdivision Name | Westside |
| Garage Y/N | Yes |
| Full Baths | 1 |
| Special Listing Conditions | None |
| Status | Active |
| Directions | From Harrison Ave NW,head north on Division St NW. Continue just past the Handy Pantry,then turn right onto Burbank Ave NW. Driveway will be on the left; home sits back off the main street. |
| City | Olympia |
| Entry Location | Main |
| Senior Community Y/N | No |
| High School District | Olympia |
| MLS Area | 444 - Olympia Westside |
| Lot Size Units | Square Feet |
| Lot Size Square Feet | 13840 |
| Carport Y/N | No |
| Listing Terms | Cash,Conventional,FHA,VA Loan |
| Land Lease Y/N | No |
| Tax Annual Amount | 4614 |
| Public Remarks | Charming Westside Olympia home with key updates,great outdoor space,and room to make it your own! This 3 bedroom,2 bath home offers a comfortable layout in a convenient location near shopping,dining, |
| Structure Type | House |
| Building Area Units | Square Feet |
| Standard Status | Active |
| Water Company | City of Olympia |
| Property Style | 10 - 1 Story |
| NWM_ShowMapLink | Yes |
Interior Features
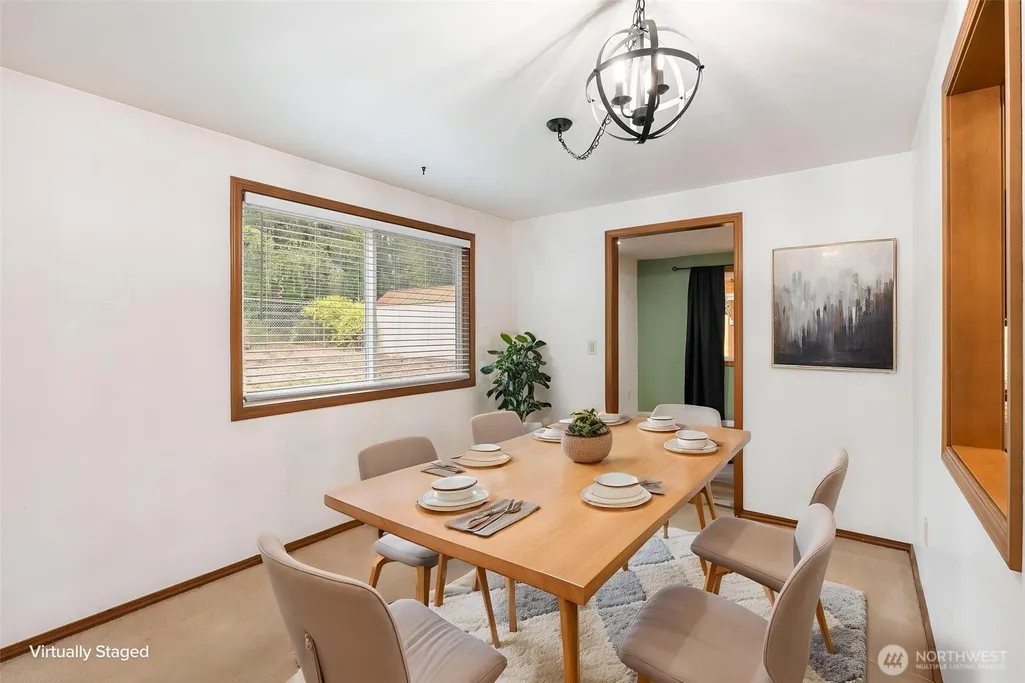
| Interior Amenities | Bath Off Primary,Ceiling Fan(s),Dining Room,Water Heater,Wired for Generator |
|---|---|
| Basement | None |
| Flooring | Hardwood,Vinyl Plank,Carpet |
| Fireplace Features | Gas |
| Air Conditioning Y/N | Yes |
| Heating Y/N | Yes |
| Fireplace Y/N | No |
| 3/4 Baths | 1 |
| Total Bedrooms | 3 |
| Main Level Bedrooms | 3 |
| Total Baths | 2 |
| Water Heater Type | Electric |
| Water Heater Location | Garage |
| Power Production Type | Electric,Natural Gas |
| Baths Three Quarter Main | 1 |
| Baths Full Main | 1 |
| Bathrooms | 1.75 |
Exterior Features
| Exterior Amenities | Wood,Wood Products |
|---|---|
| Vegetation | Garden Space |
| Parking Features | Driveway,Attached Garage,RV Parking |
| Lot Features | Dead End Street |
| Water Source | Public |
| Total Parking | 2 |
| Inclusions | Dishwasher(s),Microwave(s),Refrigerator(s),Stove(s)/Range(s) |
| Foundation Details | Poured Concrete |
| Building Area Total | 1416 |
| Lot Size Acres | 0.3177 |
| Waterfront Y/N | No |
| Covered Spaces | 2 |
| Irrigation Water Rights Y/N | No |
| Site Features | Deck,Fenced-Fully,Fenced-Partially,Outbuildings,Patio,RV Parking |
Amenities
- Foreclosure
- Views
- Short Sale
- New Construction
- Adult 55+
- Lease To Own
- No HOA Fees
- Furnished
- Primary On Main
- Air Conditioning
- Seller Finance
- Green
- Fixer Upper
- Horse
- Golf
- Fireplace
- Deck
- Garage
- Basement
- Pool
Property vs Single Family Average in 98502
Price
Taxes
Year Built
In The Neighborhood
Just Listed
Olympia
$ 575,000
- Type
- Single Family | Active
- Size
- 2,146 SqFt
- Rooms
- 4 Beds + 2.5 Baths
 Listed by: RE/MAX Realty South
Just Listed
Olympia
$ 440,000
- Type
- Single Family | Active
- Size
- 1,265 SqFt
- Rooms
- 3 Beds + 2 Baths
Listed by: Century 21 Van Dorm Realty
Just Listed
Ellensburg
$ 762,000
- Type
- Single Family | Active
- Size
- 1,935 SqFt
- Rooms
- 3 Beds + 2.5 Baths
Listed by: BHHS Brick & Mortar RE
Just Listed
Camano Island
$ 2,350,000
- Type
- Single Family | Active
- Size
- 2,550 SqFt
- Rooms
- 3 Beds + 2.5 Baths
Listed by: Windermere Real Estate/CIR
Views
Vashon
$ 1,995,000
- Type
- Single Family | Active
- Size
- 3,420 SqFt
- Rooms
- 1 Beds + 5.5 Baths
Listed by: Real Broker LLC
Views
Olympia
$ 349,900
- Type
- Single Family | Active
- Size
- 707 SqFt
- Rooms
- 2 Beds + 1 Baths
Listed by: NextHome Northwest Group
Views
Vashon
$ 900,000
- Type
- Single Family | Active
- Size
- 2,700 SqFt
- Rooms
- 4 Beds + 3.5 Baths
Listed by: Windermere Vashon
Water Views
Mercer Island
$ 3,495,000
- Type
- Single Family | Active
- Size
- 4,640 SqFt
- Rooms
- 7 Beds + 3.5 Baths
Listed by: COMPASS
Views
Olympia
$ 1,050,000
- Type
- Single Family | Active
- Size
- 3,416 SqFt
- Rooms
- 4 Beds + 2.5 Baths
Listed by: Olympic Sotheby's Int'l Realty
Views
Mercer Island
$ 1,995,000
- Type
- Single Family | Active
- Size
- 2,810 SqFt
- Rooms
- 4 Beds + 3.5 Baths
Listed by: Real Residential
Olympia
$ 489,999
- Type
- Single Family | Active
- Size
- 1,582 SqFt
- Rooms
- 3 Beds + 2.5 Baths
Listed by: eXp Realty
Water Views
Mercer Island
$ 3,785,000
- Type
- Single Family | Active
- Size
- 4,440 SqFt
- Rooms
- 4 Beds + 4.5 Baths
Listed by: John L. Scott, Inc.
